Percy Warehouse
Prahran
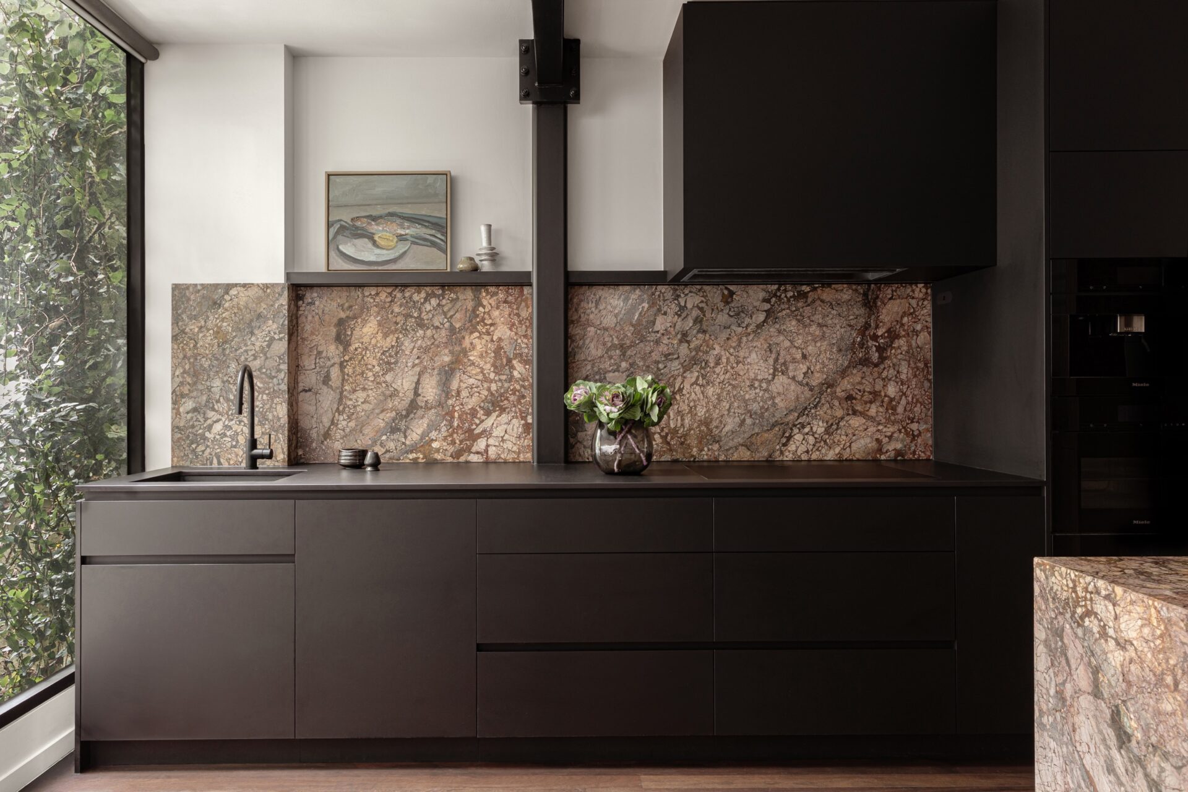
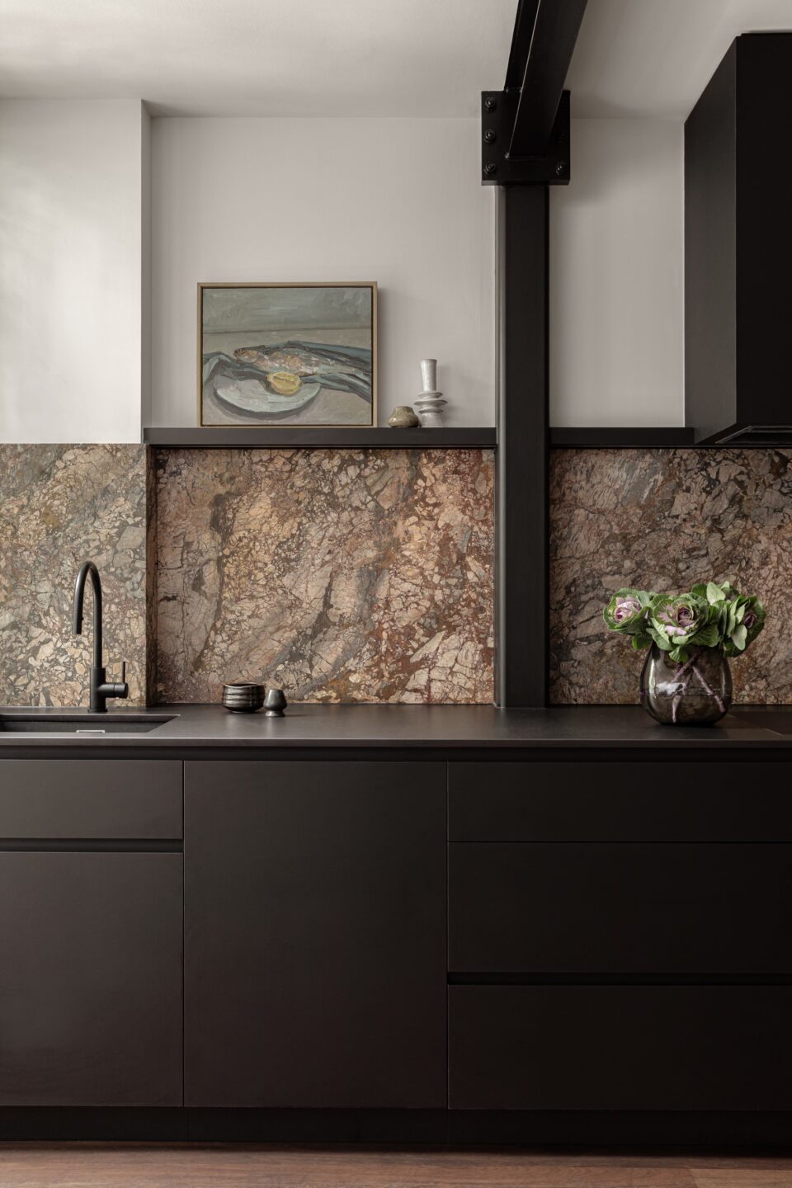
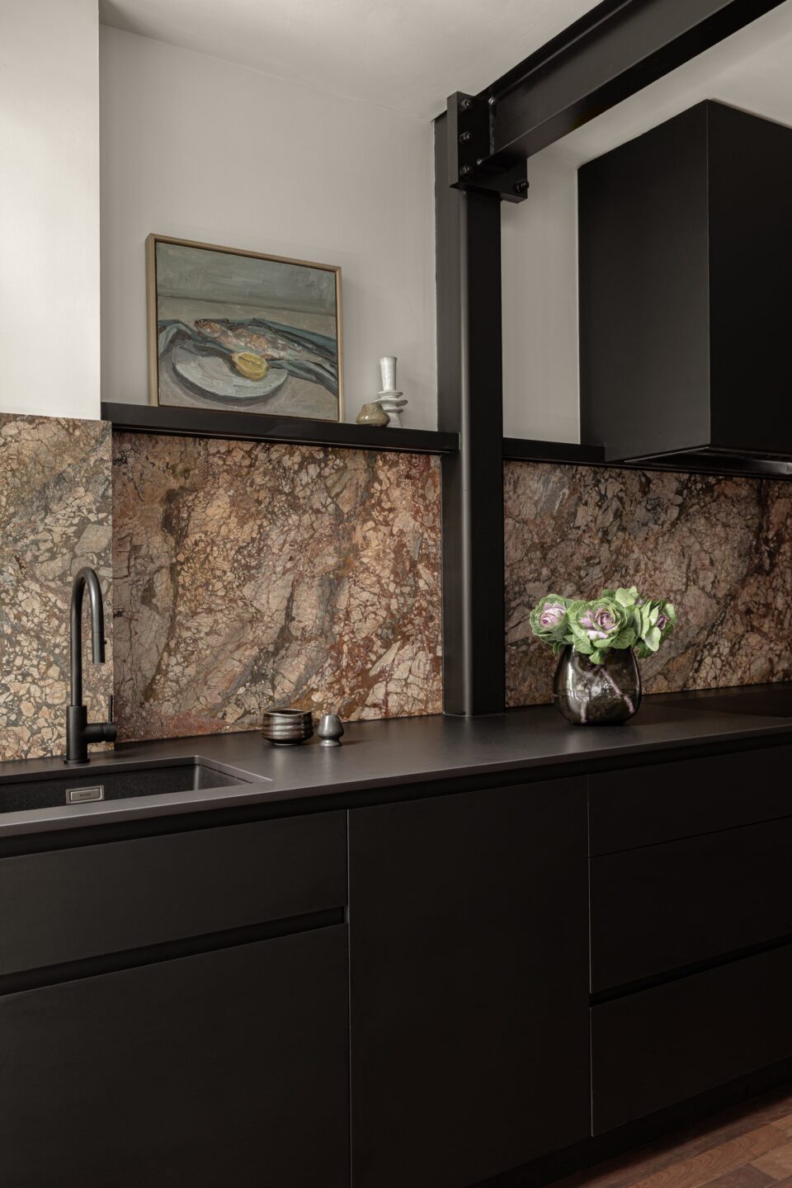
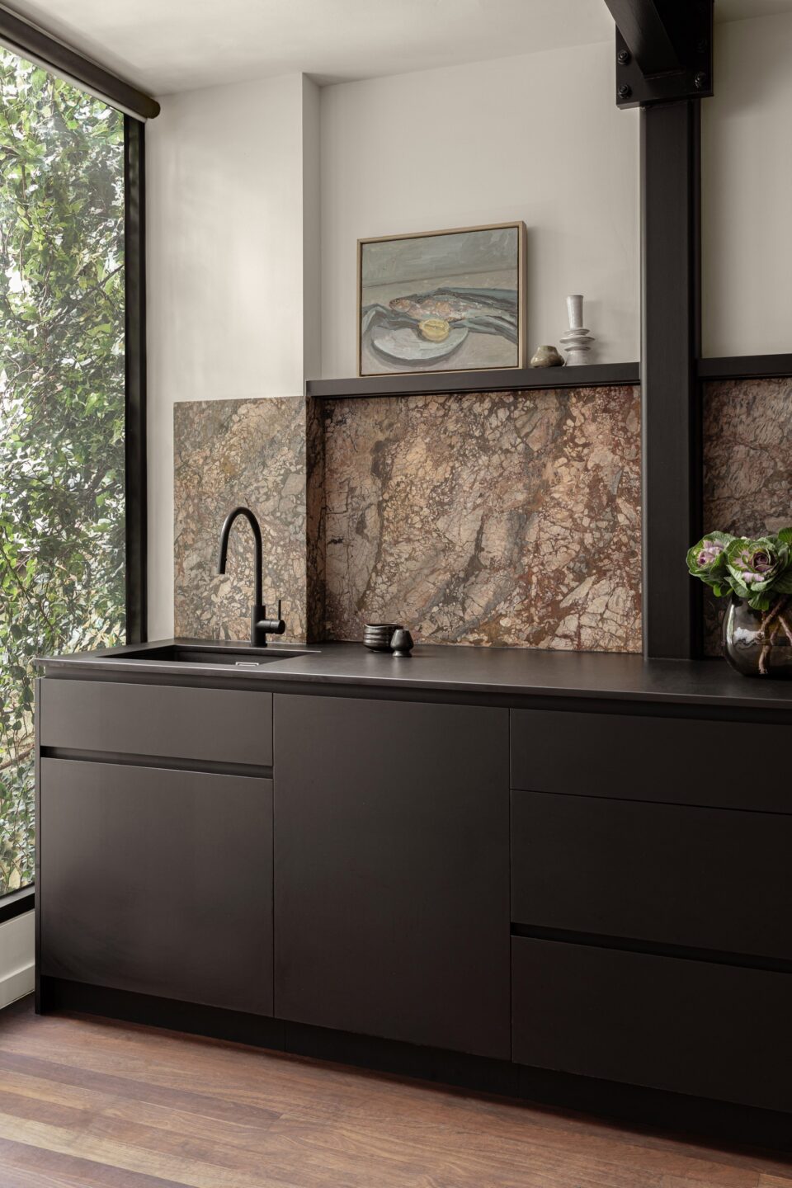
Embracing the industrial bones of a Prahran warehouse, this kitchen design weaves elevated contemporary elegance through its exposed structure, introducing bespoke stone and considered function.
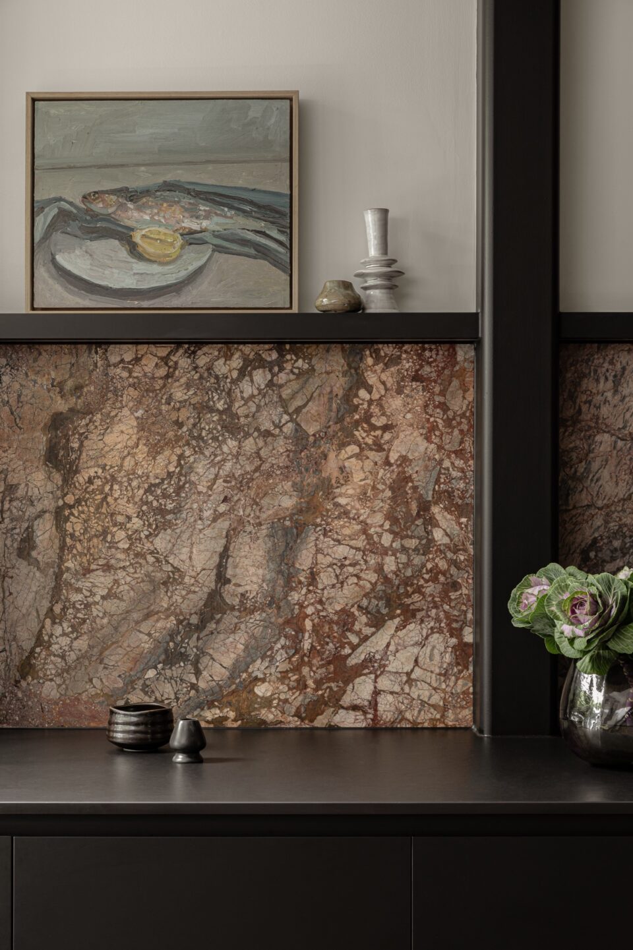
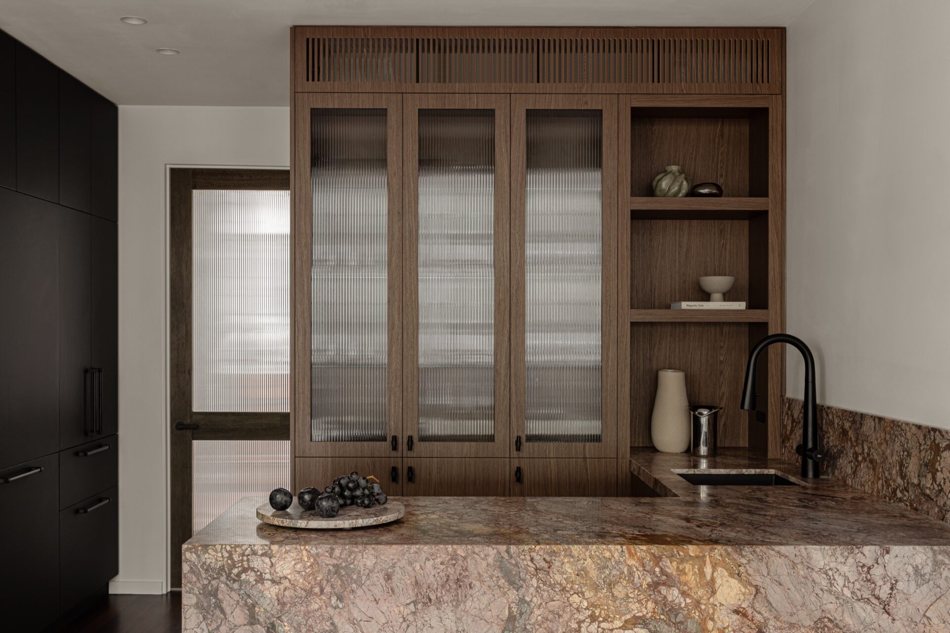
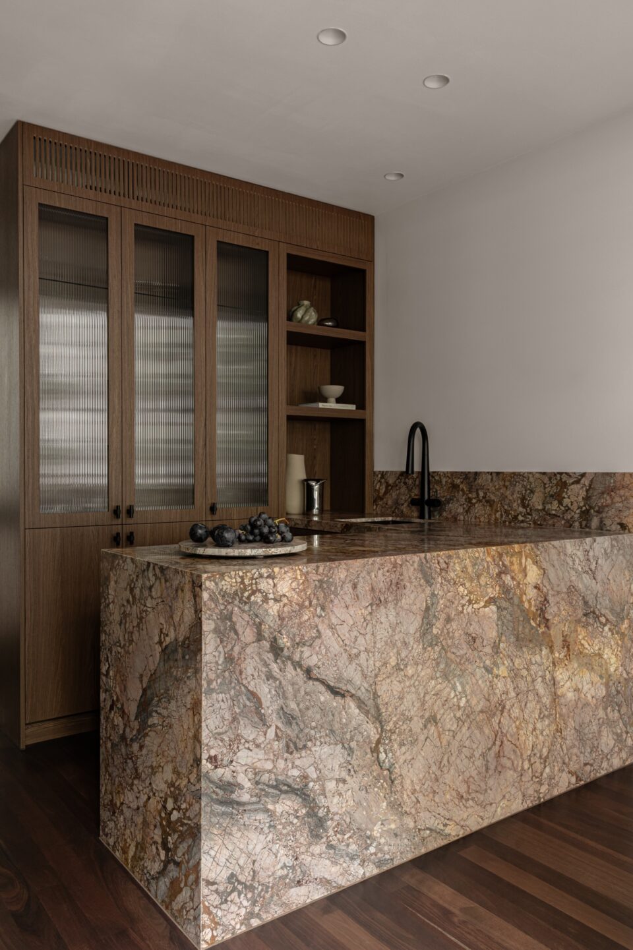
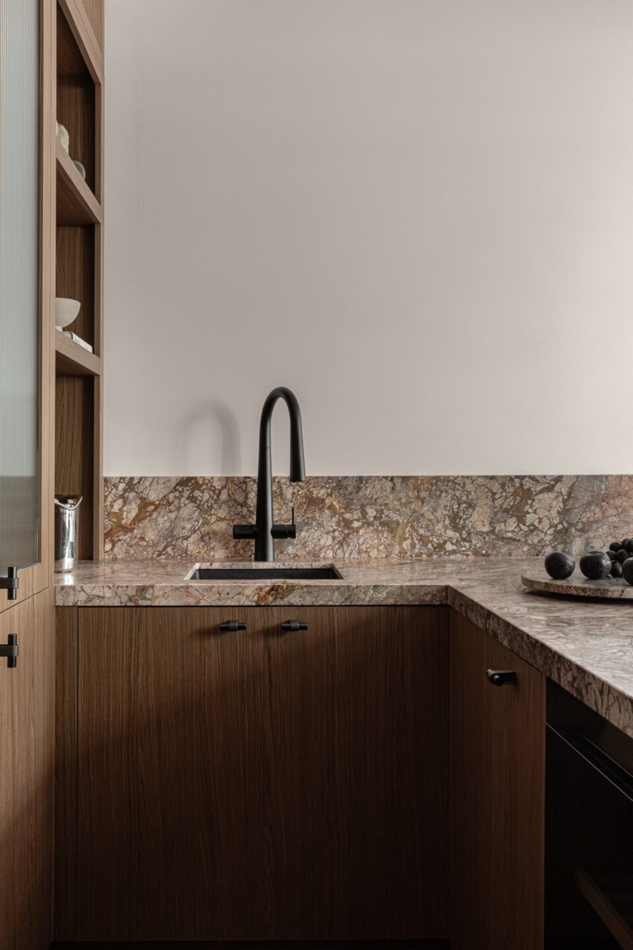
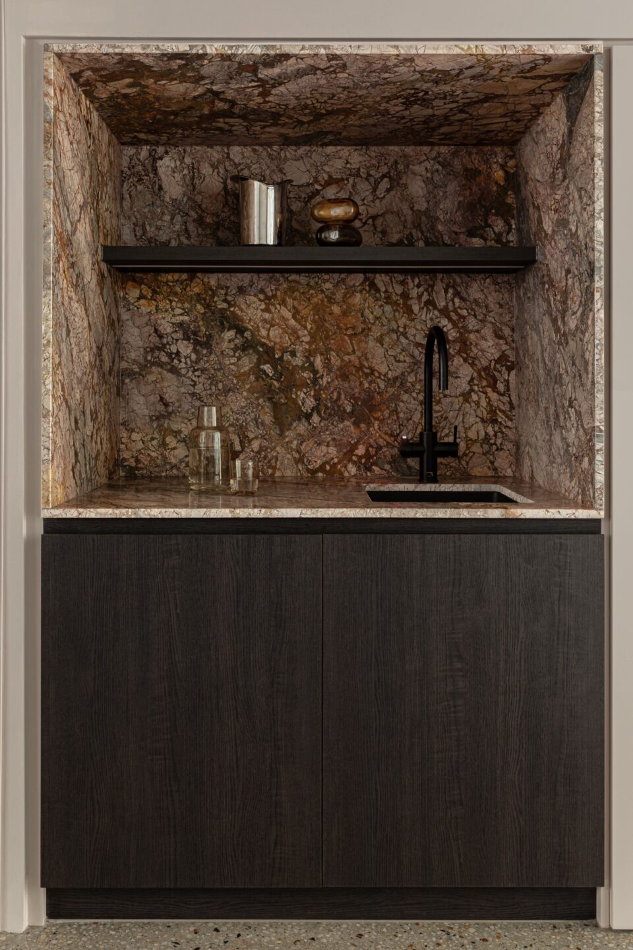
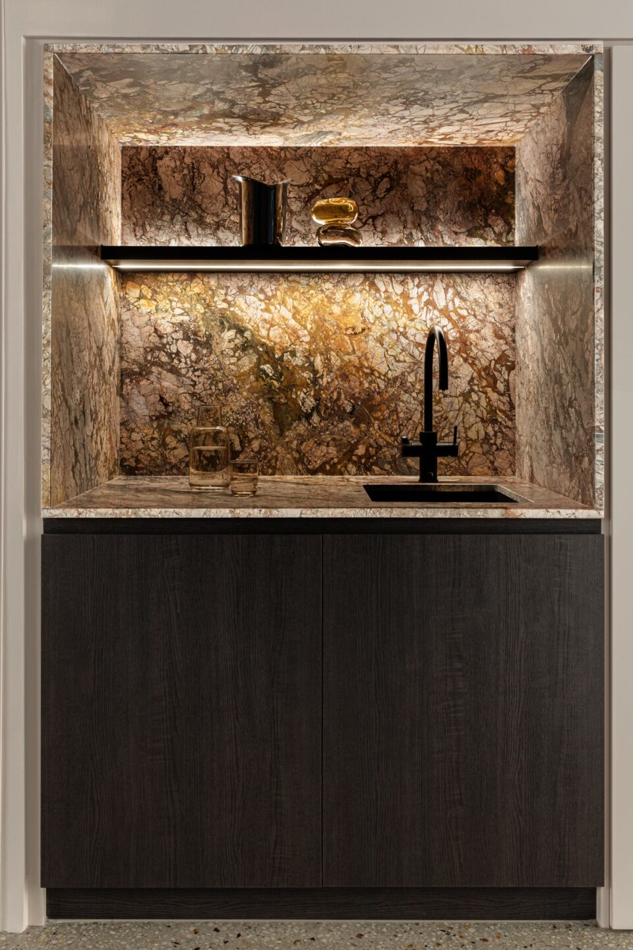
Rather than conceal the existing warehouse architecture, the design leans into it, celebrating exposed columns and beams as defining features, with finishes selected to complement the structure and elevate it. At the heart of the kitchen, a breathtaking pink marble becomes the natural centrepiece. Flowing across the benchtops, splashback and dramatic waterfall, it’s a bold yet refined stone that sets the tone for the entire space. A dedicated bar and serving area draws guests away from the main cooking zone, allowing the clients to cook and entertain simultaneously. Specialist storage and integrated pull-outs keep functional items concealed, and the sleek surfaces pristine. A compact bar on the lower ground floor completes the project’s entertaining story.
Design - eat.bathe.live
Joinery Construction - Precision Cabinets
Photography & Styling - Studio Romina